Search Every Listing

North Texas Home Search

The full NTREIS MLS, updated live. Every active listing in the markets we work, not a filtered selection.

Save
Ask
Tour
Hide
Share
$639,000
1 Day On Site

6004 Lakehurst Drive
Arlington, TX 76016

For Sale|Single Family Residence|Active
4
Beds
4
Total Baths
3
Full Baths
1
Partial Bath
3,435
SqFt
$186
/SqFt
1984
Built
Subdivision:
Waterwood Estates
County:
Tarrant
Call Now: 469-474-9129
Is this the listing for you? We can help make it yours.
469-474-9129
6004 Lakehurst Drive6004 Lakehurst Drive6004 Lakehurst Drive6004 Lakehurst Drive
Save
Ask
Tour
Hide
Share

Mortgage Calculator

Monthly Payment (Est.)

Enter an interest rate to see your estimated monthly payment.
Calculator powered by Showcase IDX, a Constellation1 Company. Copyright ©2026 Information is deemed reliable but not guaranteed.

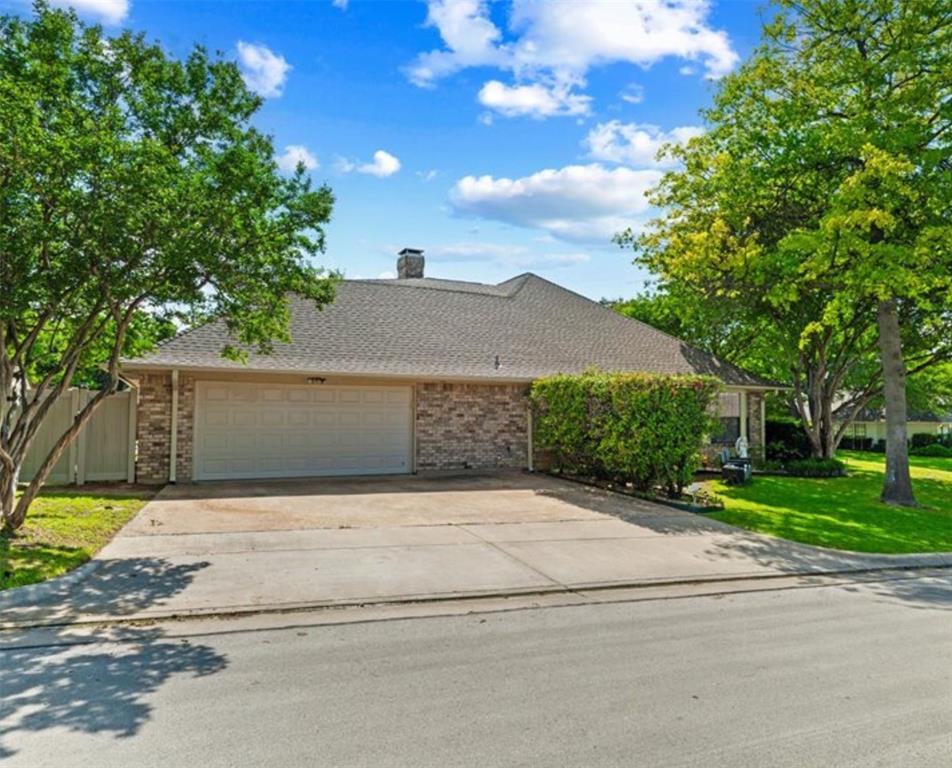
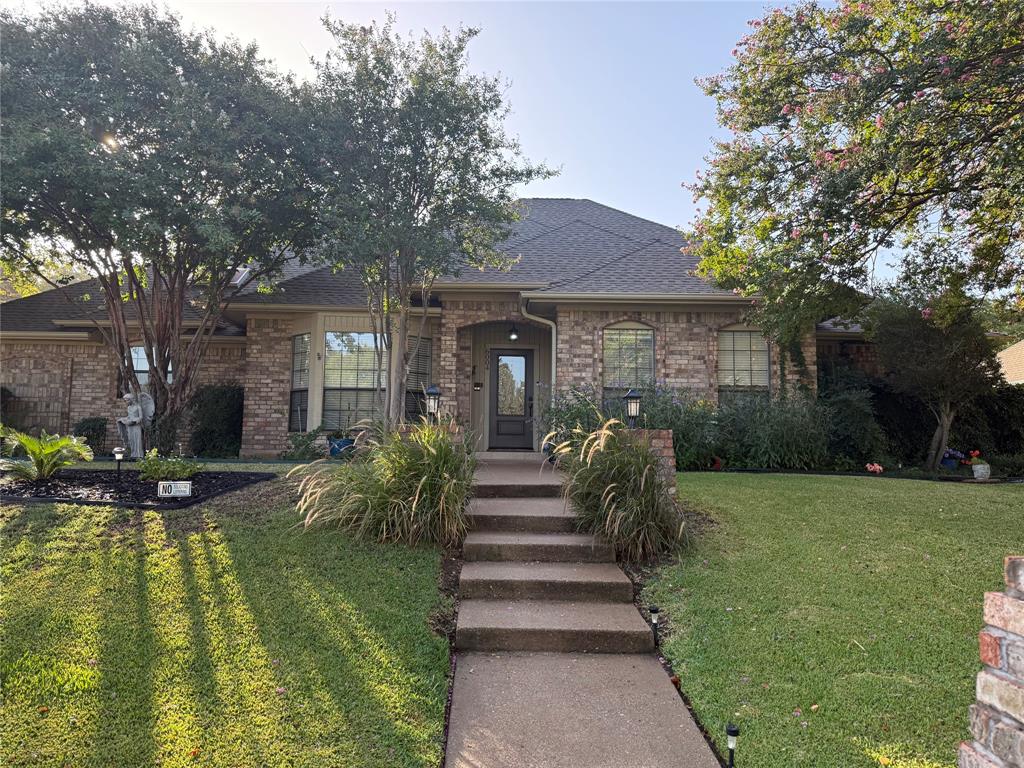
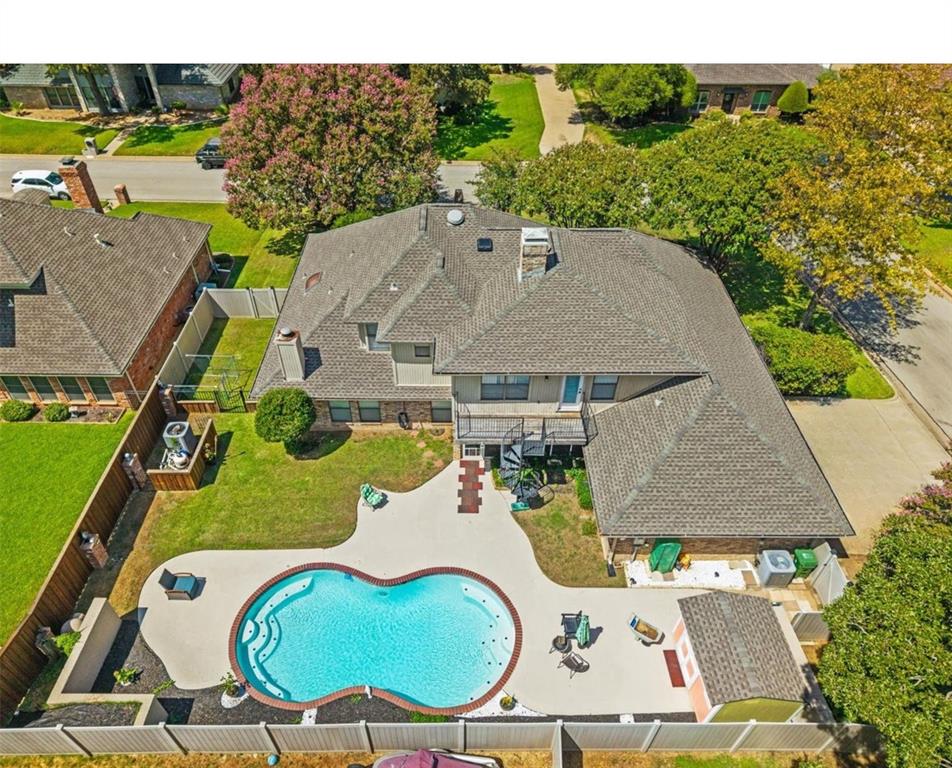
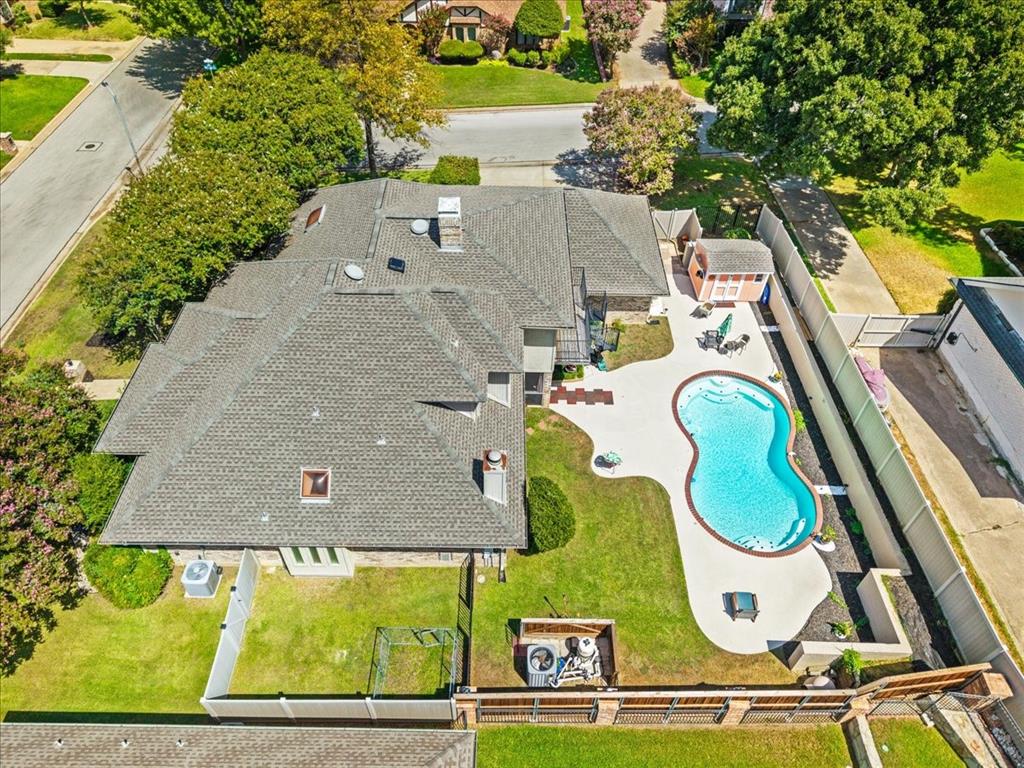
Welcome to Waterwood Estates, a well-established community known for tranquil living, scenic tree-lined streets, gentle rolling hills, and pride of ownership. Ideally located in West Arlington within the coveted Martin High School district, this home offers exceptional space, character, and versatility—with NO HOA and a short walk to Lake Arlington and Richard Simpson Park. Minutes to dining, shopping, and entertainment. Set on a beautifully landscaped interior corner lot, full-yard sprinklers, newer roof, gutters, oversized 2-car garage, 3-car parking pad, sunroom, walk-out balcony with spiral staircase, sparkling pool, and private pet-friendly backyard. The distinctive 1980s architecture, contemporary updates and neutral tones, creates a versatile setting for a variety of lifestyles. The spacious interior offers 3 living areas, 2 dining, and 4 bedrooms--primary suite and one bedroom downstairs, with 2 additional bedrooms upstairs. Architectural details include 2 fireplaces, bay-window seating, full wet bar, wood flooring, 2 skylights, a unique staircase, catwalk's dramatic design provides an ideal backdrop for art, statement pieces, and entertaining. The chef’s kitchen is the true heart of the home, highlighted by an expansive skylight, oversized granite island, decorative brick cooking station, double stainless ovens, abundant cabinetry, wide drawers, and a custom pantry cleverly concealing the lazy Susan. The scenic breakfast nook is perfect for morning coffee. The primary suite is exceptional! Features include a corner fireplace and generous sitting area. Ensuite features dual granite vanities with seating, separate shower, jetted tub, skylight, and expansive walk-in closet. Combining architectural character, generous living spaces, abundant storage, impressive outdoor amenities, and an exceptional location, this Waterwood Estates home offers a rare blend of comfort, personality, and versatility. A truly special home—come see it for yourself!

Save
Ask
Tour
Hide
Share
Listing Snapshot
Price 
$639,000
Days On Site 
1 Day
Bedrooms 
4
Inside Area (SqFt) 
3,435 sqft
Total Baths 
4
Full Baths 
3
Partial Baths 
1
Lot Size 
0.276 Acres
Year Built 
1984
MLS® Number 
21374271
Status 
Active
Property Tax 
$12,941
HOA/Condo/Coop Fees 
$29.17 monthly
Sq Ft Source 
N/A
Friends & Family
Recent Activity
20 hours agoListing updated with changes from the MLS®
yesterdayListing first seen on site
General Features
Acres 
0.276
Attached Garage 
Yes
Foundation 
Slab
Garage 
Yes
Garage Spaces 
2
Levels 
Two
Parking 
GarageGarage Door OpenerGarage Faces SideOversizedAttached
Property Sub Type 
Single Family Residence
Sewer 
Public Sewer
Special Circumstances 
Standard
Style 
Traditional
Utilities 
Cable AvailableElectricity Available
Water Source 
Public
Interior Features
Appliances 
DishwasherDisposalElectric CooktopElectric OvenElectric Water HeaterDouble Oven
Cooling 
Ceiling Fan(s)Central AirElectric
Fireplace 
Yes
Fireplace Features 
Living RoomWood Burning
Fireplaces 
2
Flooring 
CarpetCeramic TileWood
Heating 
CentralElectric
Interior 
Built-in FeaturesDouble VanityEat-in KitchenGranite CountersKitchen IslandWalk-In Closet(s)Wet Bar
Laundry Features 
Washer Hookup
Bath-Full 
Dimensions - 7 x 10Level - First
Bath-Half 
Dimensions - 5 x 6Level - First
Bedroom 
Dimensions - 12 x 12Level - SecondFeatures - Ceiling Fan(s)
Breakfast Room 
Dimensions - 9 x 13Level - FirstFeatures - Eat-in Kitchen, Kitchen Island, Pantry
Dining Room 
Dimensions - 12 x 14Level - First
Family Room 
Dimensions - 22 x 15Level - FirstFeatures - Ceiling Fan(s)
Game Room 
Dimensions - 15 x 31Level - Second
Kitchen 
Dimensions - 15 x 13Level - FirstFeatures - Eat-in Kitchen, Kitchen Island
Laundry 
Dimensions - 8 x 6Level - First
Living Room 
Dimensions - 23 x 21Level - First
Master Bathroom 
Dimensions - 12 x 15Level - First
Master Bedroom 
Dimensions - 23 x 20Level - FirstFeatures - Ceiling Fan(s), Walk-In Closet(s)
Solarium/Sunrm 
Dimensions - 1 x 1Level - FirstFeatures - Ceiling Fan(s)
Save
Ask
Tour
Hide
Share
Exterior Features
Construction Details 
Brick
Exterior 
BalconyDog Run
Fencing 
VinylWoodWrought Iron
Lot Features 
Corner LotFew TreesInterior LotLandscapedSubdivided
Other Structures 
Shed(s)
Pool Features 
GuniteIn GroundOutdoor Pool
Roof 
Composition
Community Features
Association Fee 
$350.0
Association Fee Frequency 
Annually
School District 
Arlington ISD
Financing Terms Available 
CashConventionalVA Loan
Schools
School District
Arlington ISD
Elementary School
Ditto
Middle School
Young
High School
Martin
Listing courtesy of Cheryl Jones of Cheryl Jones Realty LLC cjones@cheryljonesrealty.com


© 2020 North Texas Real Estate Information Systems. All rights reserved. Information is deemed reliable but is not guaranteed accurate by the MLS or NTREIS. The information being provided is for the consumer's personal, non-commercial use, and may not be reproduced, redistributed, or used for any purpose other than to identify prospective properties consumers may be interested in purchasing.
Last checked: 2026-09-22 08:01 AM CDT

Neighborhood & Commute
Source: Walkscore
Disclosure: Community information and market data powered by Constellation Data Labs. Information is deemed reliable but not guaranteed.
Save
Ask
Tour
Hide
Share
Scroll to Top